Simple Small Kitchen Design for Beginners
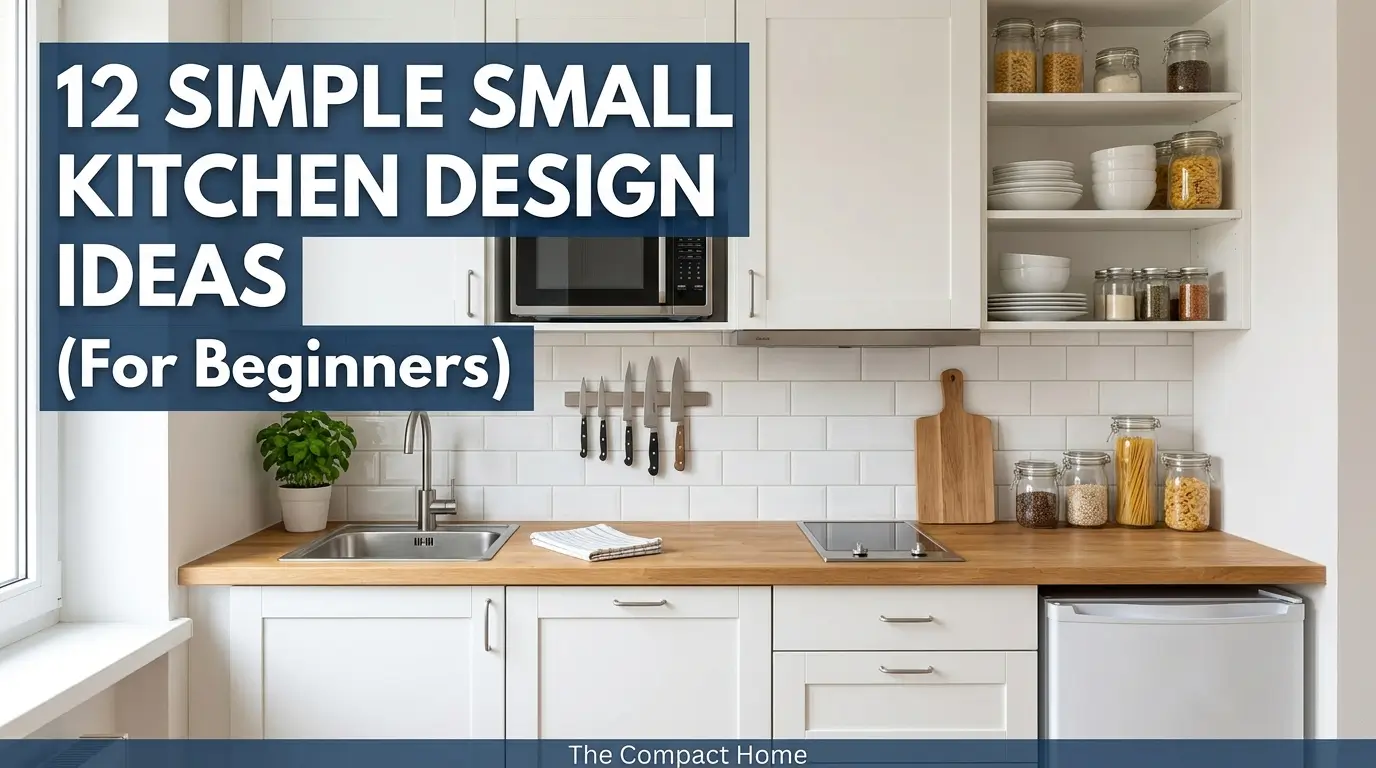
Small kitchen design 202603281349

Kitchen design has a reputation for being complicated. Showrooms full of samples, catalogues with hundreds of options, designers who speak in abbreviations and module numbers, and an overwhelming sense that getting it wrong is expensive and permanent. For someone planning a small kitchen for the first time, this complexity is the first obstacle, and it … Read more
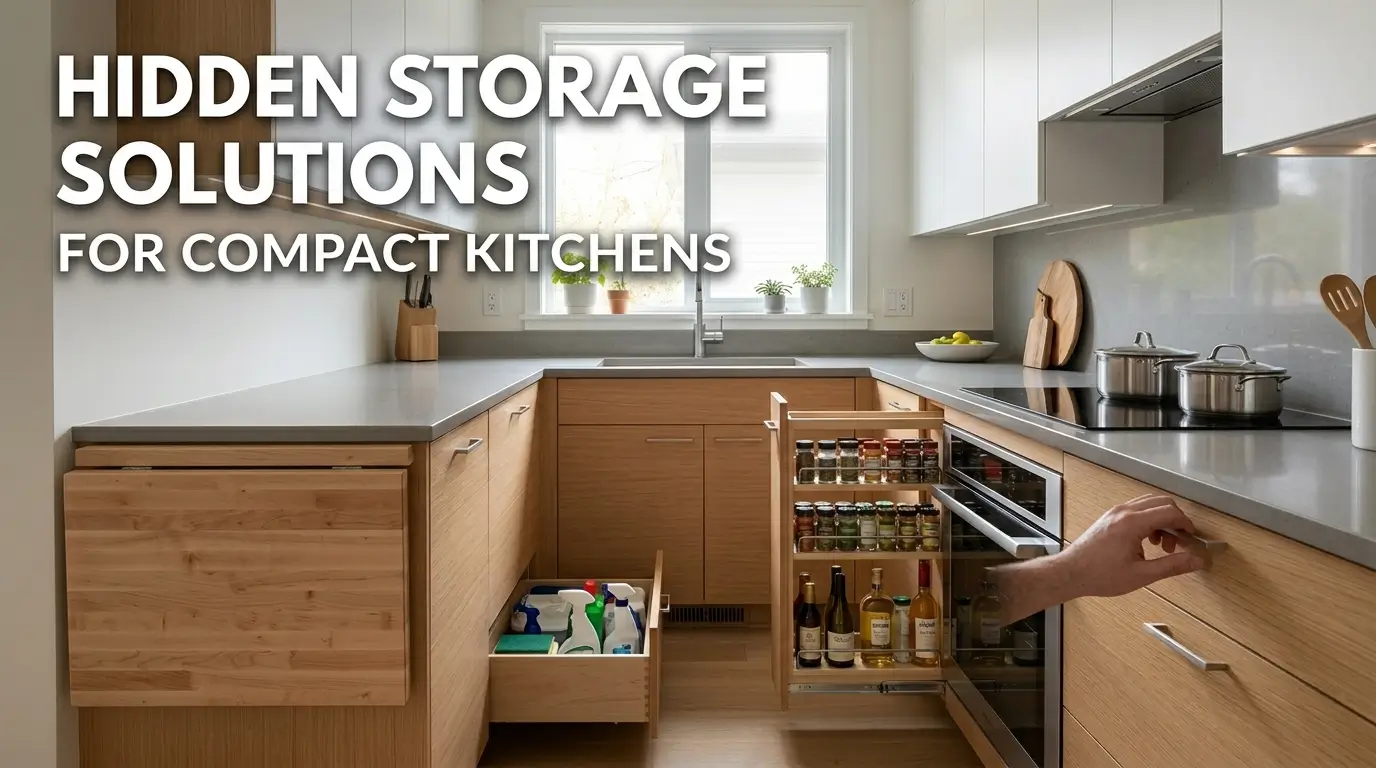
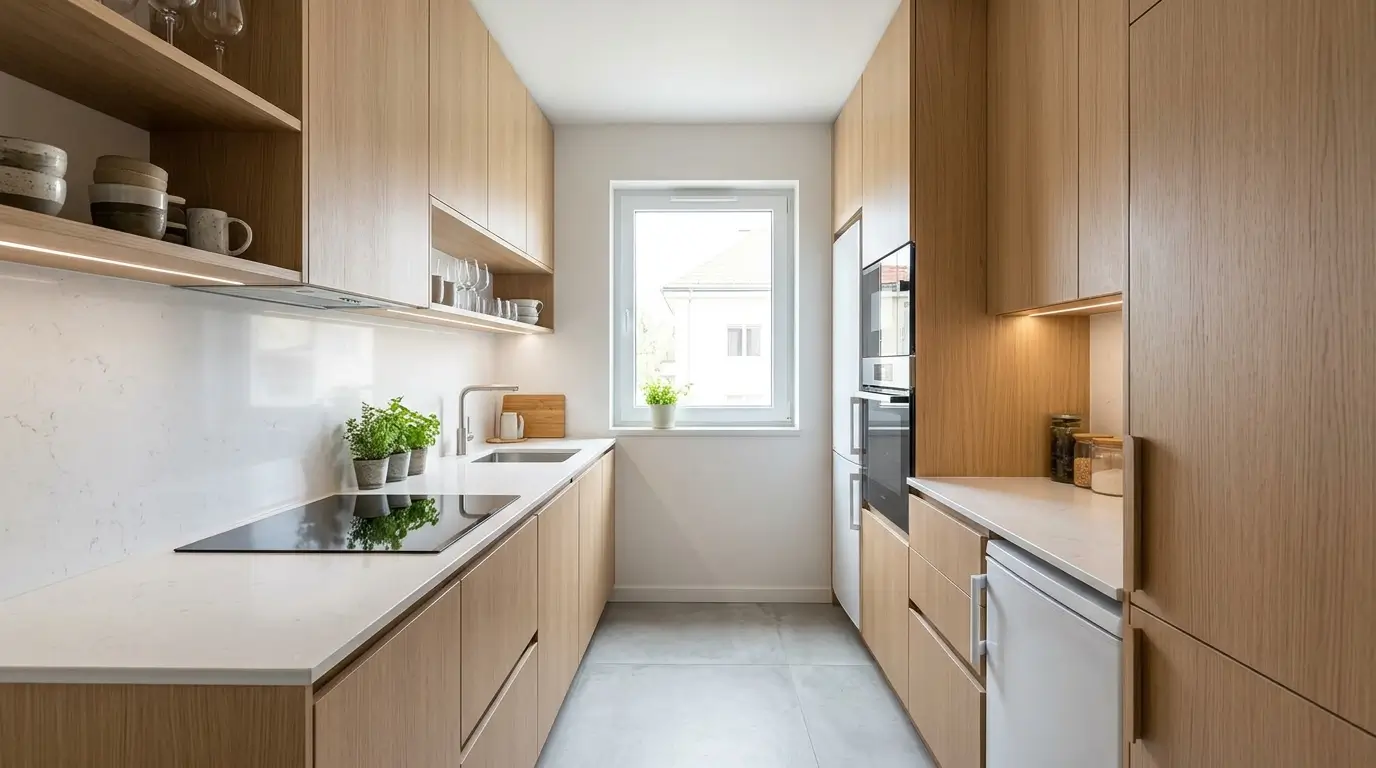
Compact Kitchen Design With Hidden Storage

Compact kitchen design 202603281338

There are two ways to approach storage in a compact kitchen. The first is to make storage visible: open shelves, pegboards, rail systems, magnetic spice racks, utensil crocks on the counter. Everything is accessible, everything is on display, and the kitchen communicates its storage capacity through the visible presence of what it holds. This approach … Read more

Parallel Kitchen Design for Small Spaces

Parallel kitchen design 202603281329

The parallel kitchen, two counters running along opposite walls with a working corridor between them, is the most efficient kitchen layout available for a long, narrow room. Everything the kitchen needs to do is distributed across two walls that face each other, the workflow runs back and forth across the corridor between them, and the … Read more

L-Shaped Small Kitchen Layout With Storage

L Shaped Kitchen Layout 202603281323

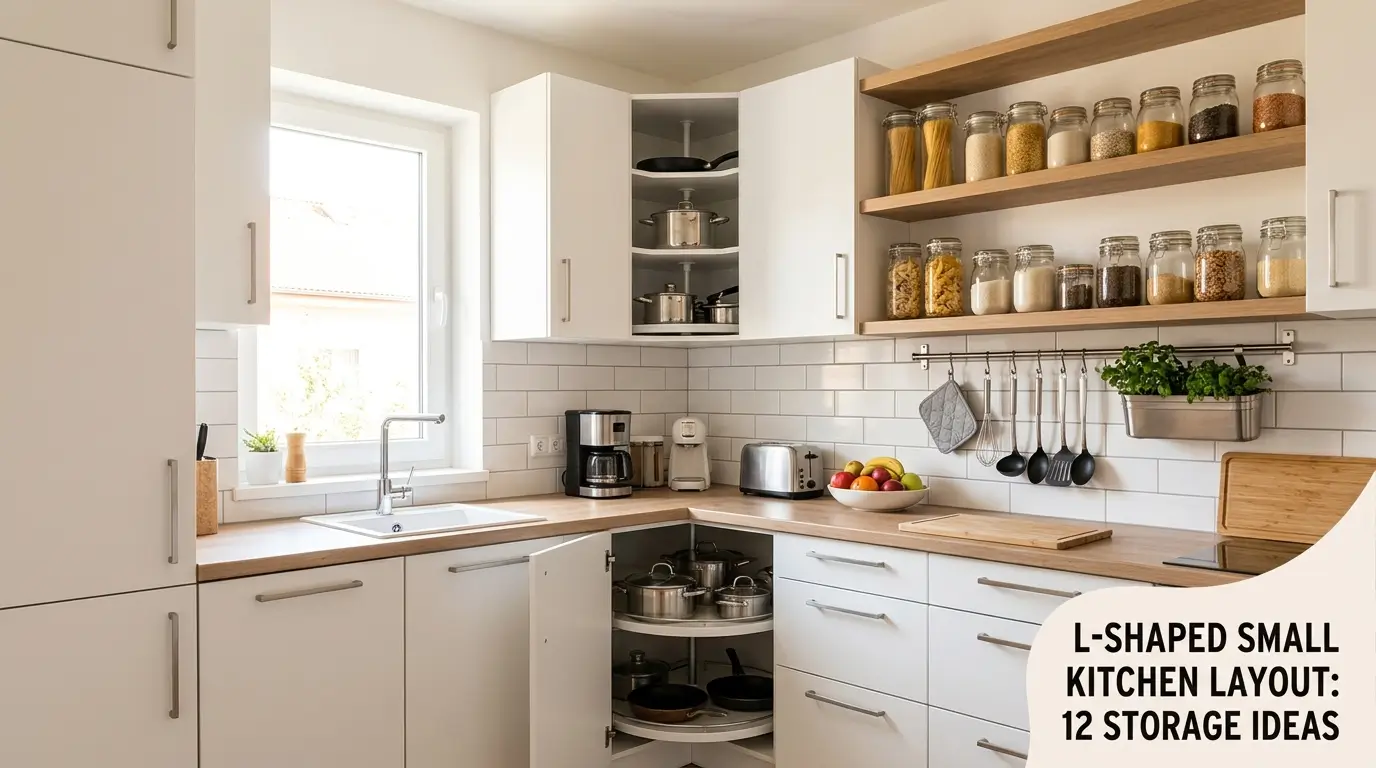
The L-shaped kitchen is the most well-balanced layout available for a small kitchen. Two walls, meeting at a corner, give the kitchen a natural work triangle without the cramped facing-counter dynamic of a galley and without the storage limitation of a single wall. The corner itself, which in a poorly planned L-shaped kitchen is a … Read more

One Wall Small Kitchen Design Ideas

Small kitchen design 202603281317

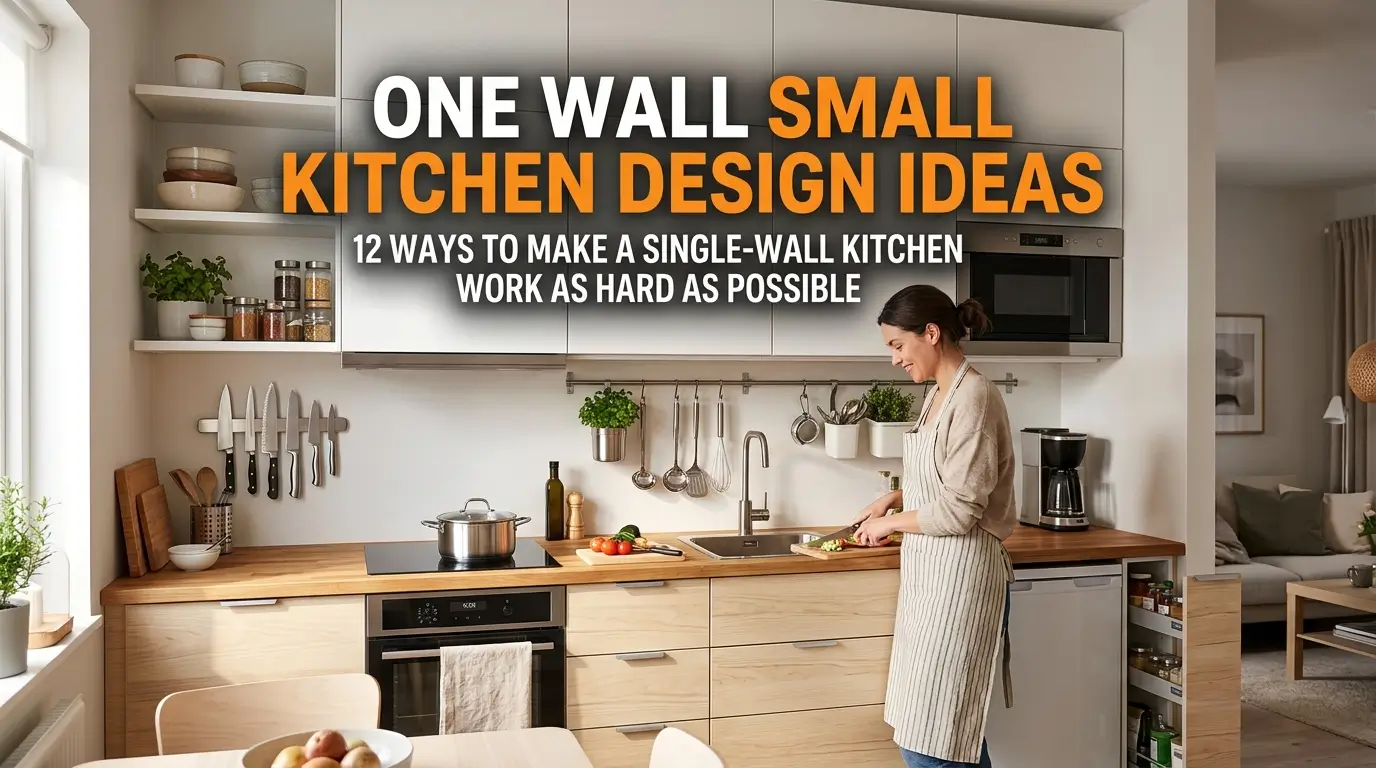
The one-wall kitchen is the most reduced form a kitchen can take. Everything on a single line. One counter, one cabinet run, one wall carrying the entire function of the kitchen from the refrigerator at one end to whatever is at the other. No corner to negotiate, no second wall to plan, no work triangle … Read more

Space-Saving Kitchen Design for Small Flats

Space saving kitchen 202603281310

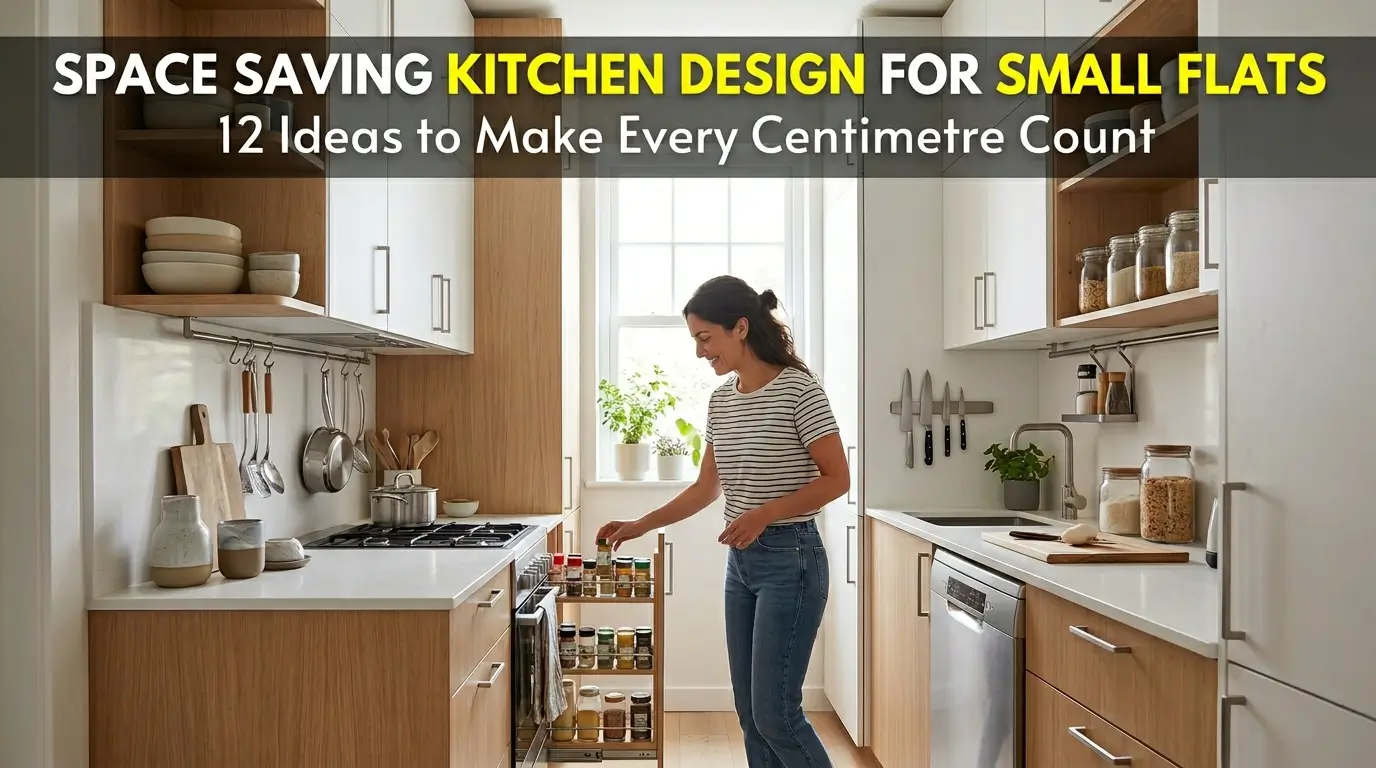
The small flat kitchen is one of the most consistently underdesigned spaces in Indian urban housing. Developers allocate the minimum viable floor area to the kitchen, install the most basic modular units available within the project budget, and hand over a space that technically contains a kitchen without genuinely functioning as one. The homeowner moves … Read more

Tiny Kitchen Storage Ideas for Rental Homes

Tiny kitchen storage 202603281303

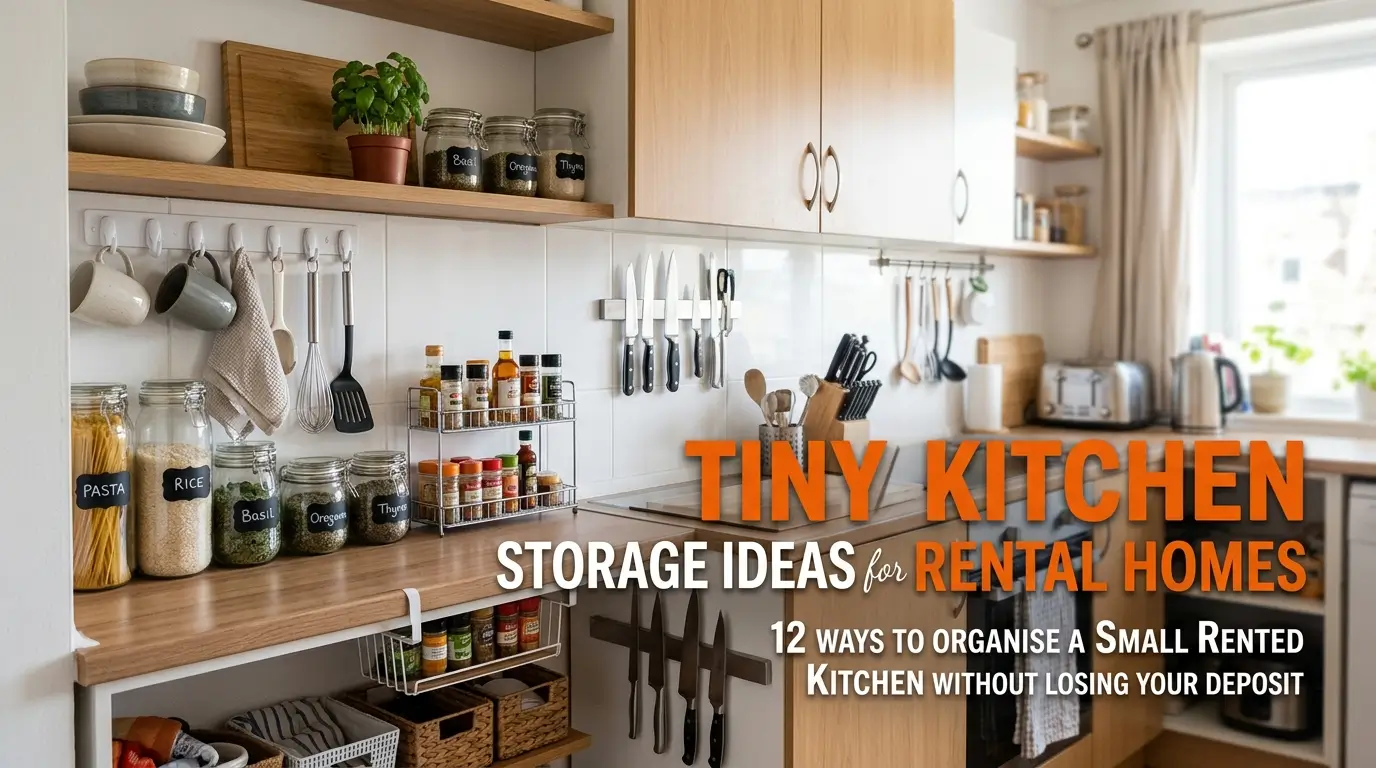
A tiny rented kitchen presents a storage problem with a fixed set of constraints that do not apply to any other kind of kitchen project. You cannot drill into the walls. You cannot replace the cabinets. You cannot reconfigure the plumbing or move the appliances that the landlord installed. The kitchen is what it is, … Read more

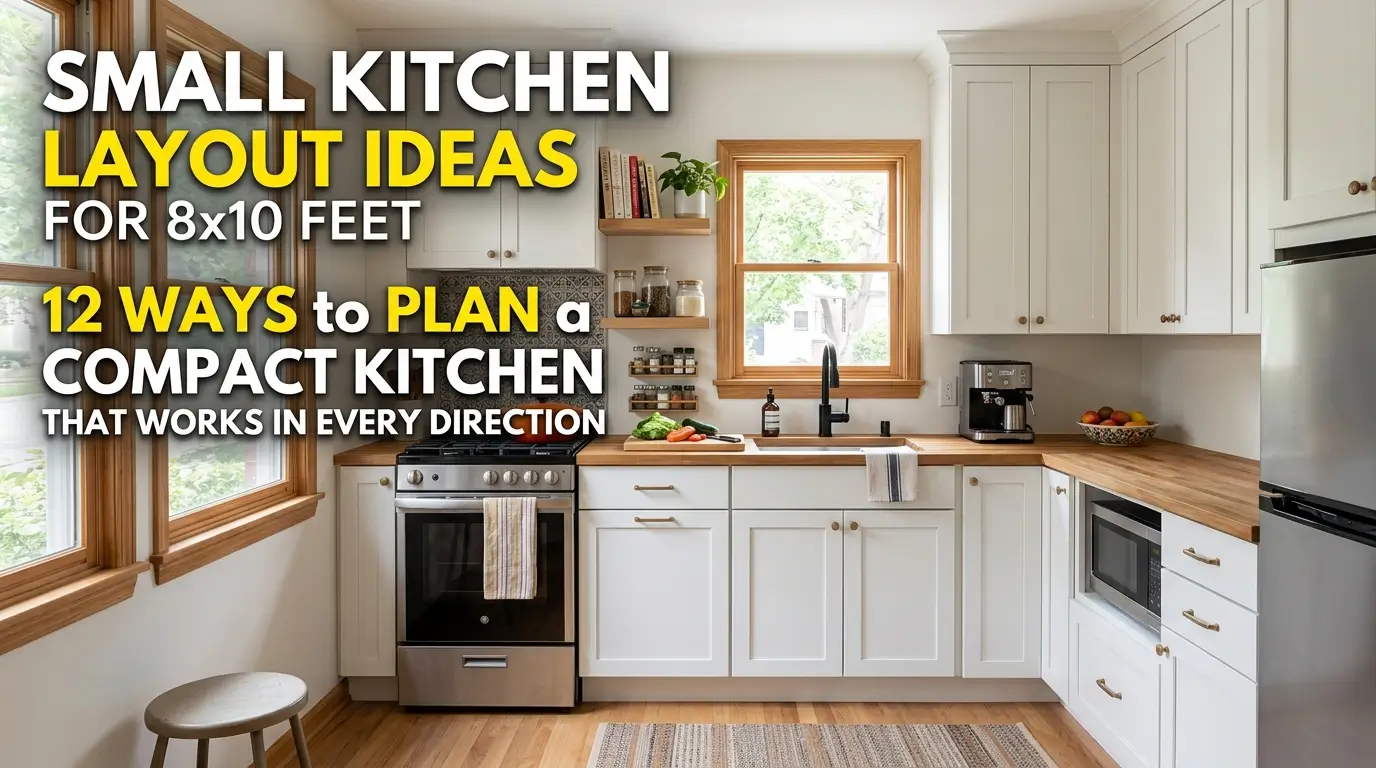
Small Kitchen Layout Ideas for 8×10 Feet: 12 Ways to Plan a Compact Kitchen That Works in Every Direction

Small kitchen layout 202603281253

An 8×10 feet kitchen is a specific challenge with a specific set of solutions. It is not so small that cooking becomes genuinely impractical, and not large enough that layout decisions can be made casually. Every centimetre of an 8×10 kitchen is accounted for. Every decision about where the sink goes, which wall carries the … Read more

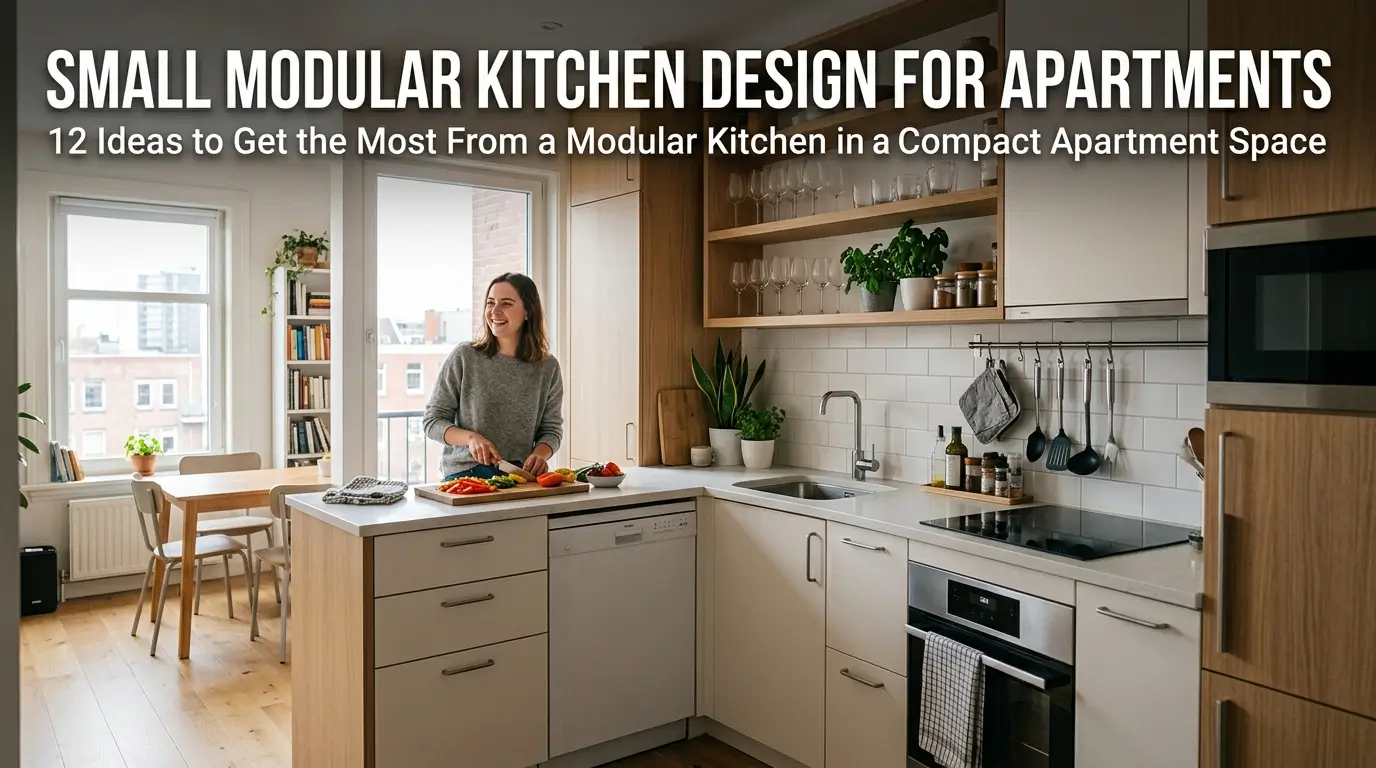
Small Modular Kitchen Design for Apartments: 12 Ideas to Get the Most From a Modular Kitchen in a Compact Apartment Space

Modular kitchen design 202603281233

The modular kitchen has become the standard kitchen format for Indian apartments. Walk into any new residential project in any Indian city and the kitchen will almost certainly be modular. Standard cabinet sizes, coordinated finishes, factory-made components installed by a team in two or three days. It is efficient, it is relatively affordable, and it … Read more

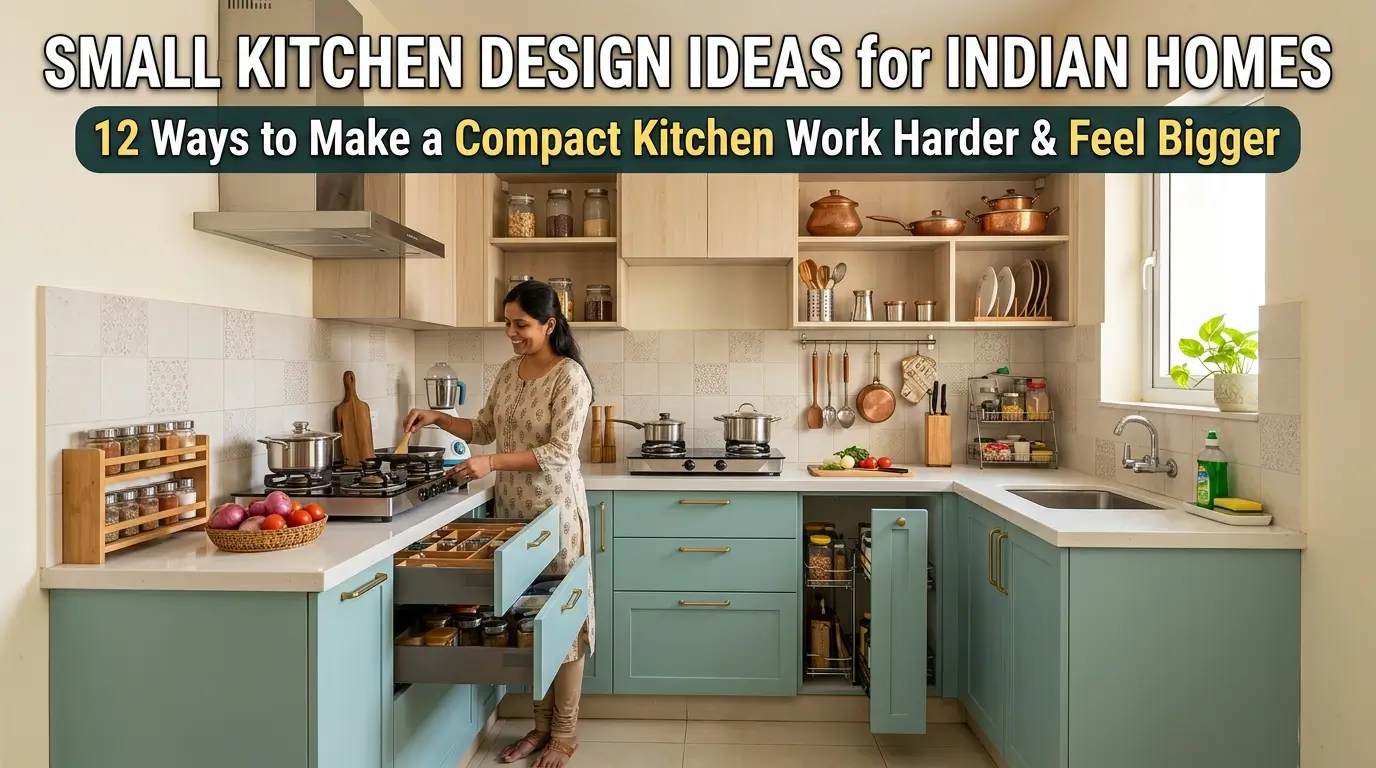
Small Kitchen Design Ideas for Indian Homes: 12 Ways to Make a Compact Kitchen Work Harder and Feel Bigger

Small kitchen design 202603281227

The small kitchen is the default condition of the Indian urban home. In cities where flat sizes have been shrinking steadily for two decades and construction costs have pushed developers toward smaller, more sellable units, the kitchen is almost always the room that loses space first. It is enclosed, often without a window, frequently without … Read more