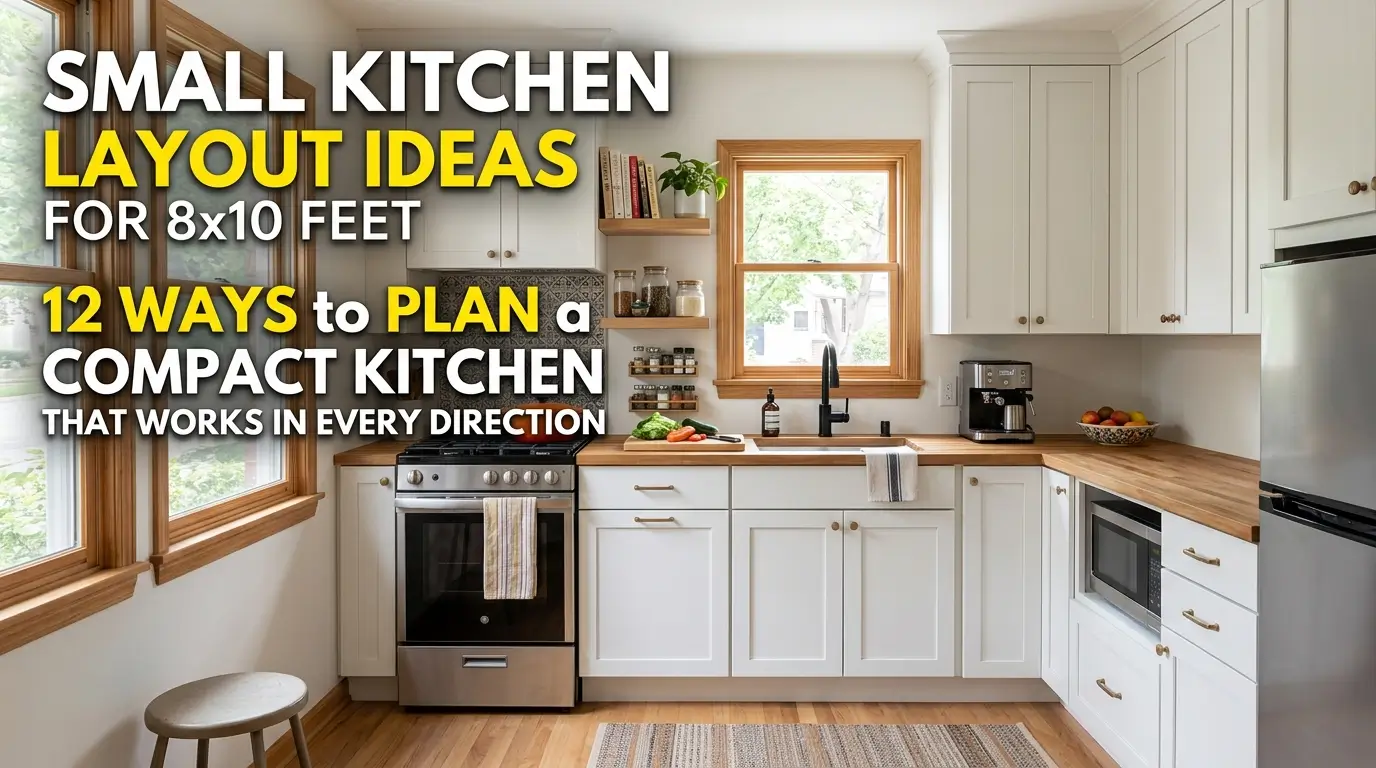
Small Kitchen Layout Ideas for 8×10 Feet: 12 Ways to Plan a Compact Kitchen That Works in Every Direction

Small kitchen layout 202603281253

An 8×10 feet kitchen is a specific challenge with a specific set of solutions. It is not so small that cooking becomes genuinely impractical, and not large enough that layout decisions can be made casually. Every centimetre of an 8×10 kitchen is accounted for. Every decision about where the sink goes, which wall carries the … Read more

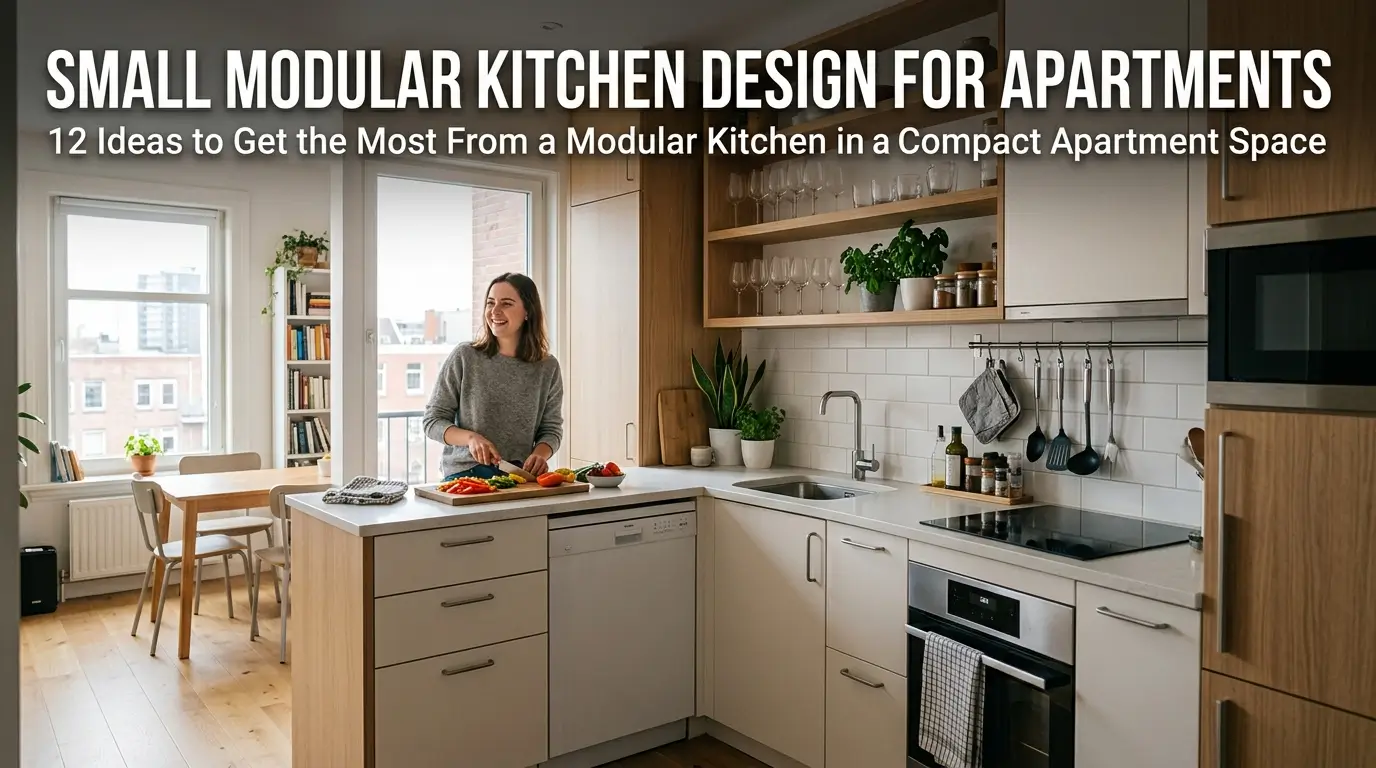
Small Modular Kitchen Design for Apartments: 12 Ideas to Get the Most From a Modular Kitchen in a Compact Apartment Space

Modular kitchen design 202603281233

The modular kitchen has become the standard kitchen format for Indian apartments. Walk into any new residential project in any Indian city and the kitchen will almost certainly be modular. Standard cabinet sizes, coordinated finishes, factory-made components installed by a team in two or three days. It is efficient, it is relatively affordable, and it … Read more

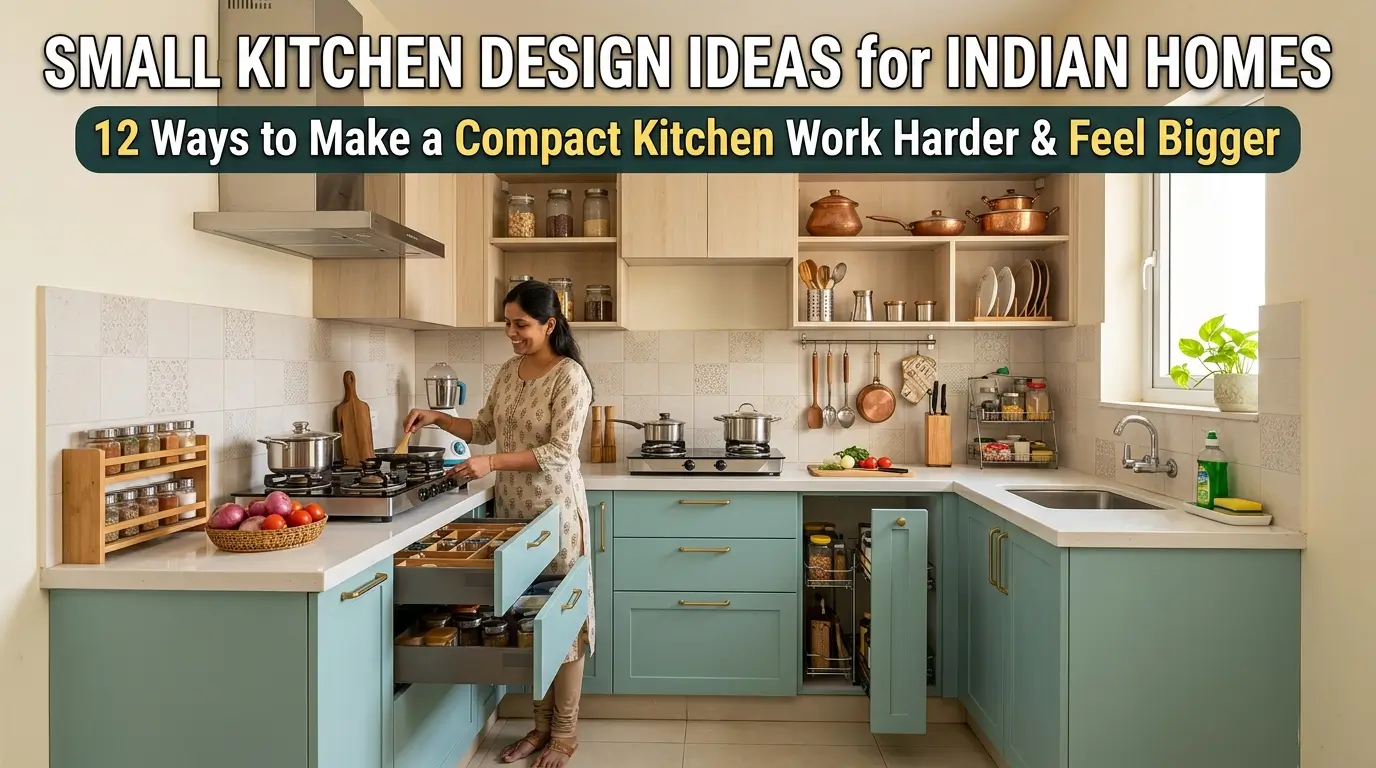
Small Kitchen Design Ideas for Indian Homes: 12 Ways to Make a Compact Kitchen Work Harder and Feel Bigger

Small kitchen design 202603281227

The small kitchen is the default condition of the Indian urban home. In cities where flat sizes have been shrinking steadily for two decades and construction costs have pushed developers toward smaller, more sellable units, the kitchen is almost always the room that loses space first. It is enclosed, often without a window, frequently without … Read more